
General Construction
From foundations to finishing, we deliver durable, high-standard builds.
Explore ConstructionConstruction · Architecture · Engineering
Kabash General Contractors & Designers (U) Ltd — quality work is our priority.
From foundations to finishing, we deliver durable, high-standard builds.
Explore ConstructionArchitectural and structural plans optimized for safety and efficiency.
Explore DesignCertified mechanical and electrical solutions for residential and commercial.
Explore ElectricalWe are a Ugandan construction and design company committed to delivering high-quality, sustainable projects. Our multidisciplinary team covers general construction, architectural and structural drawings, mechanical and electrical installations, and consultancy.
“Quality Work is Our Priority”
Every project should begin with clear information, responsible technical guidance, and an honest scope before construction starts.
To build safe, modern spaces that empower communities and businesses.
To be a trusted regional leader in innovative construction and design.
Integrity, safety, precision, and client satisfaction.
A clear path from first discussion to handover, so clients know what happens before money, materials, and time are committed.
We understand the project type, budget range, location, timelines, and required service.
Our team reviews site access, measurements, conditions, and practical construction needs.
We prepare drawings, technical guidance, scope, costing, and a realistic delivery approach.
Work is supervised through execution, quality checks, client updates, and final handover.
Practical construction, design, and technical support from planning through handover.
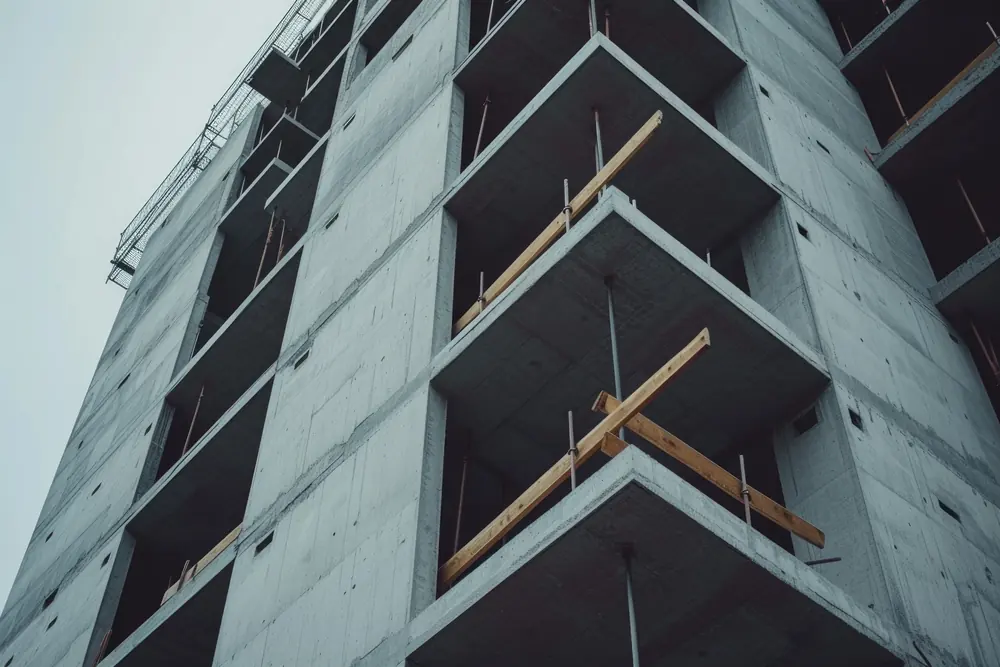
End‑to‑end construction management and delivery for residential and commercial projects.
Request Quote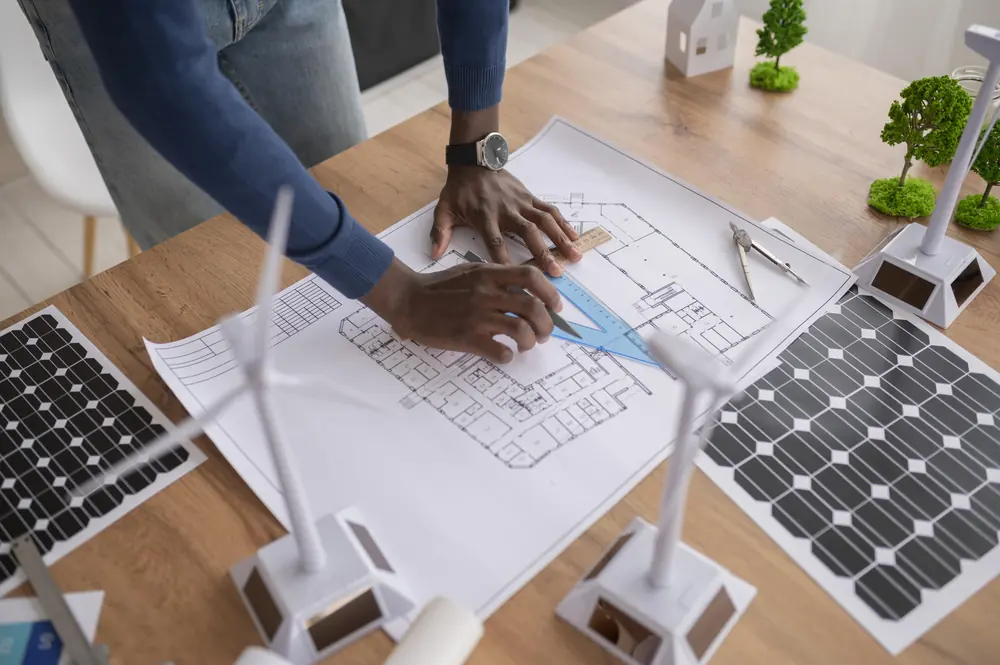
Functional, modern house plans tailored to your lifestyle and budget.
Request Quote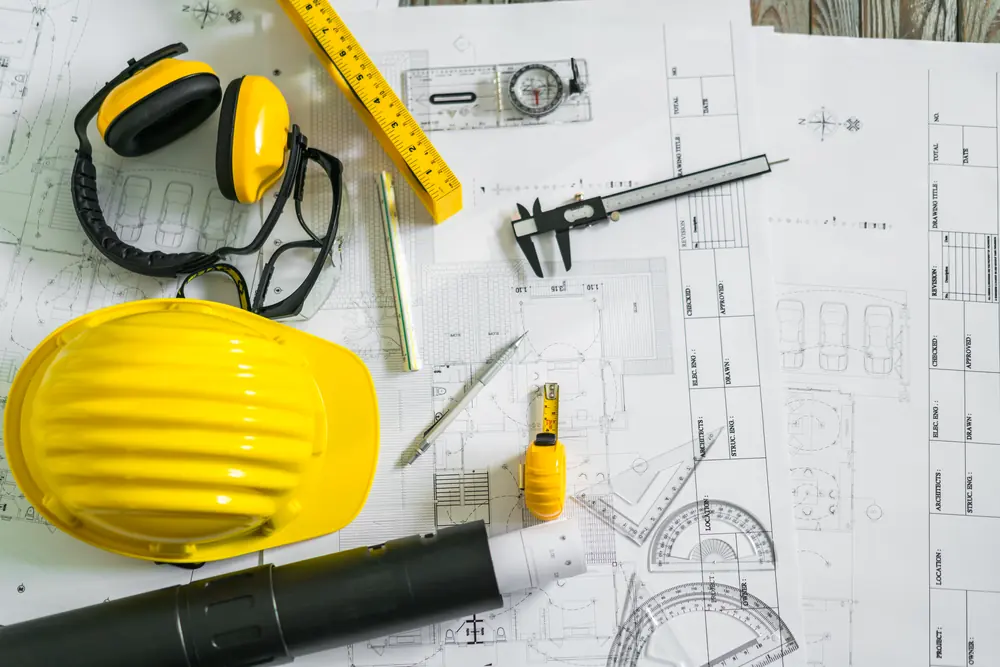
Code‑compliant structural and architectural drawings for safe, efficient builds.
Request Quote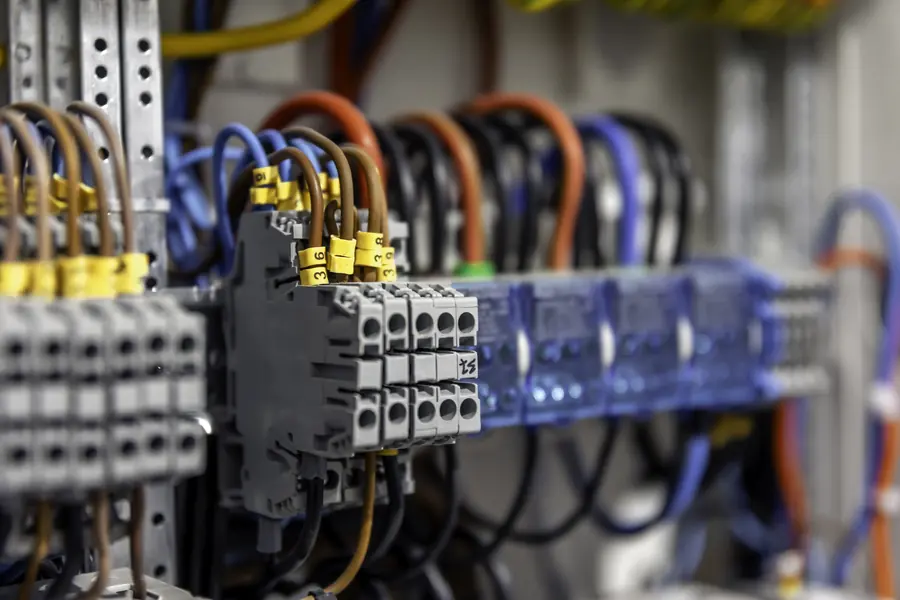
Reliable M&E systems installed and tested by experienced professionals.
Request Quote
Expert guidance on feasibility, costing, value engineering, and project controls.
Request Quote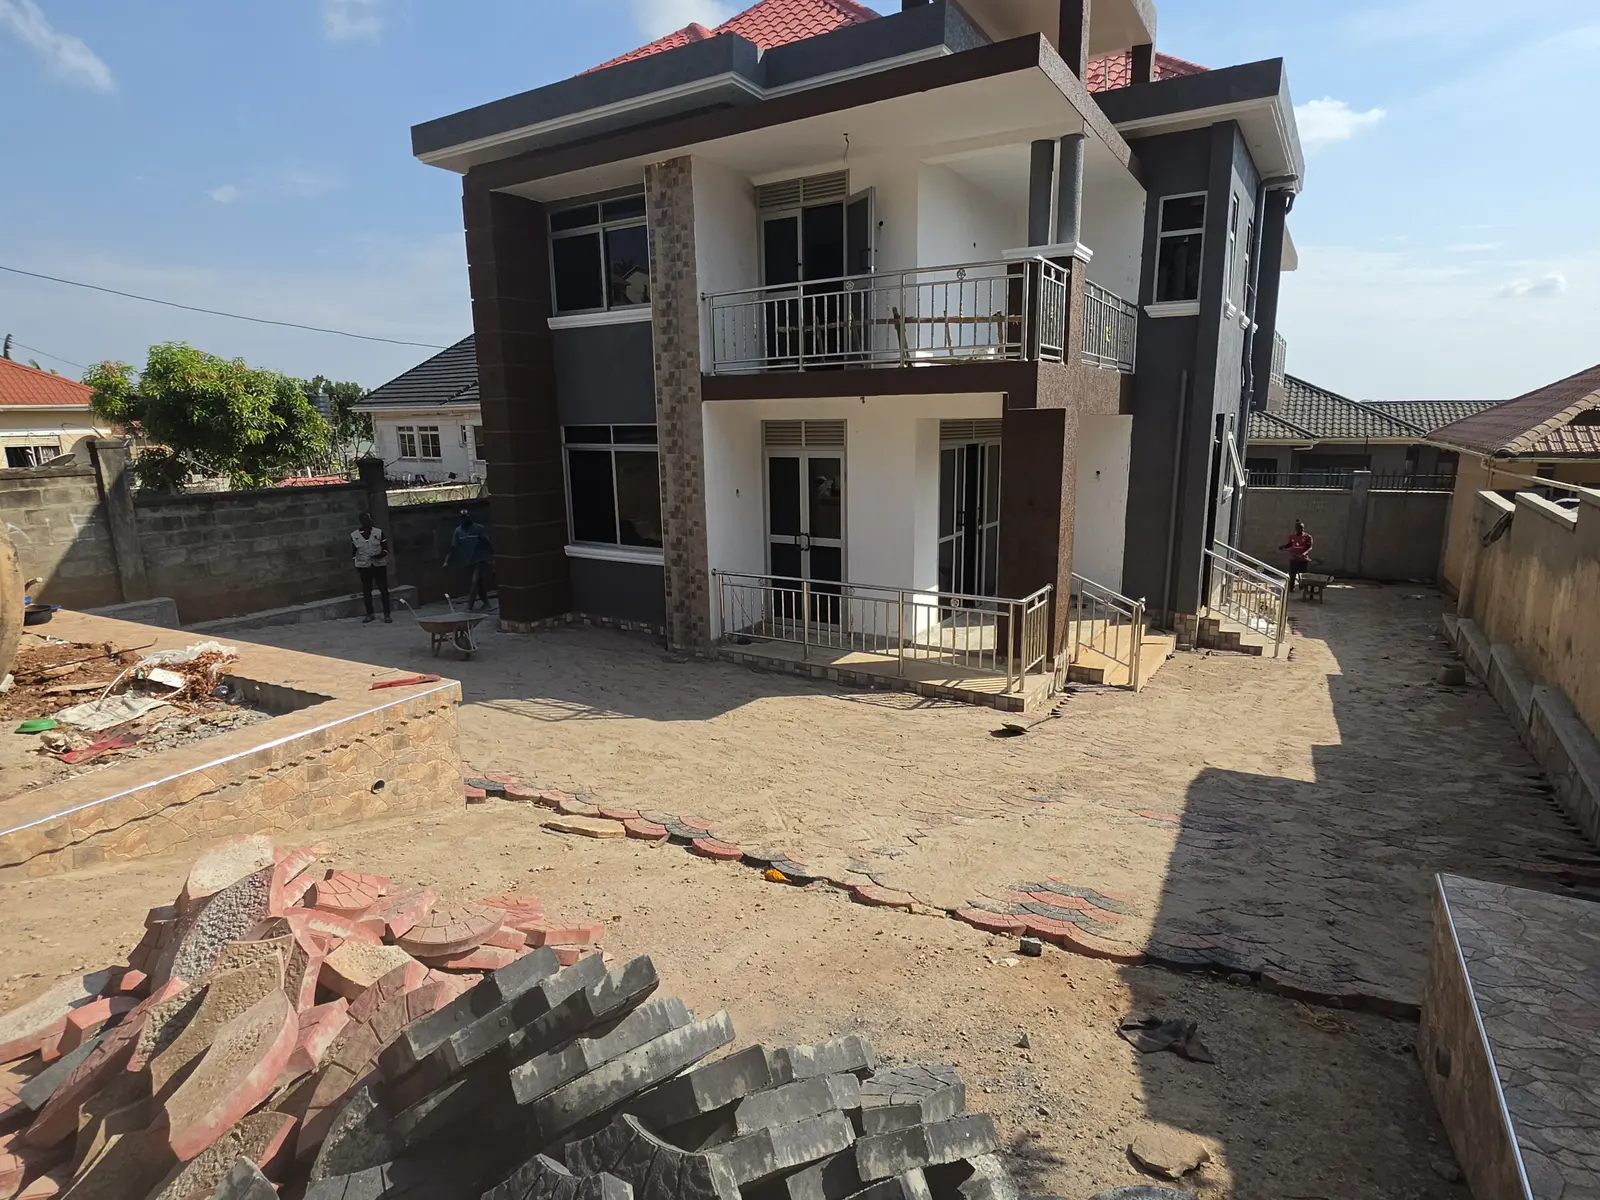
Upgrades, alterations, repairs, and finishing works planned around existing conditions.
Request QuoteFrom idea to buildable solution
Explore planning studies, exterior visualisations, and selected built work. Ask our team to adapt a concept to your site, budget, and needs.
Space planning and technical drawing support.
Layout, elevation, and drawing development.
Exterior visualisation for a modern family home.
Facade and massing visualisation.
Residential construction and exterior finishing.
Facade, balcony, and entrance finishing.
Have land or a rough idea? We can help turn it into a coordinated plan.
Discuss Your DesignSelected work
A mix of completed builds, active site work, concept designs, and 3D residential previews.
A near-complete two-storey residential project with coordinated exterior finishes, balconies, access steps, and rooftop services.
View Project
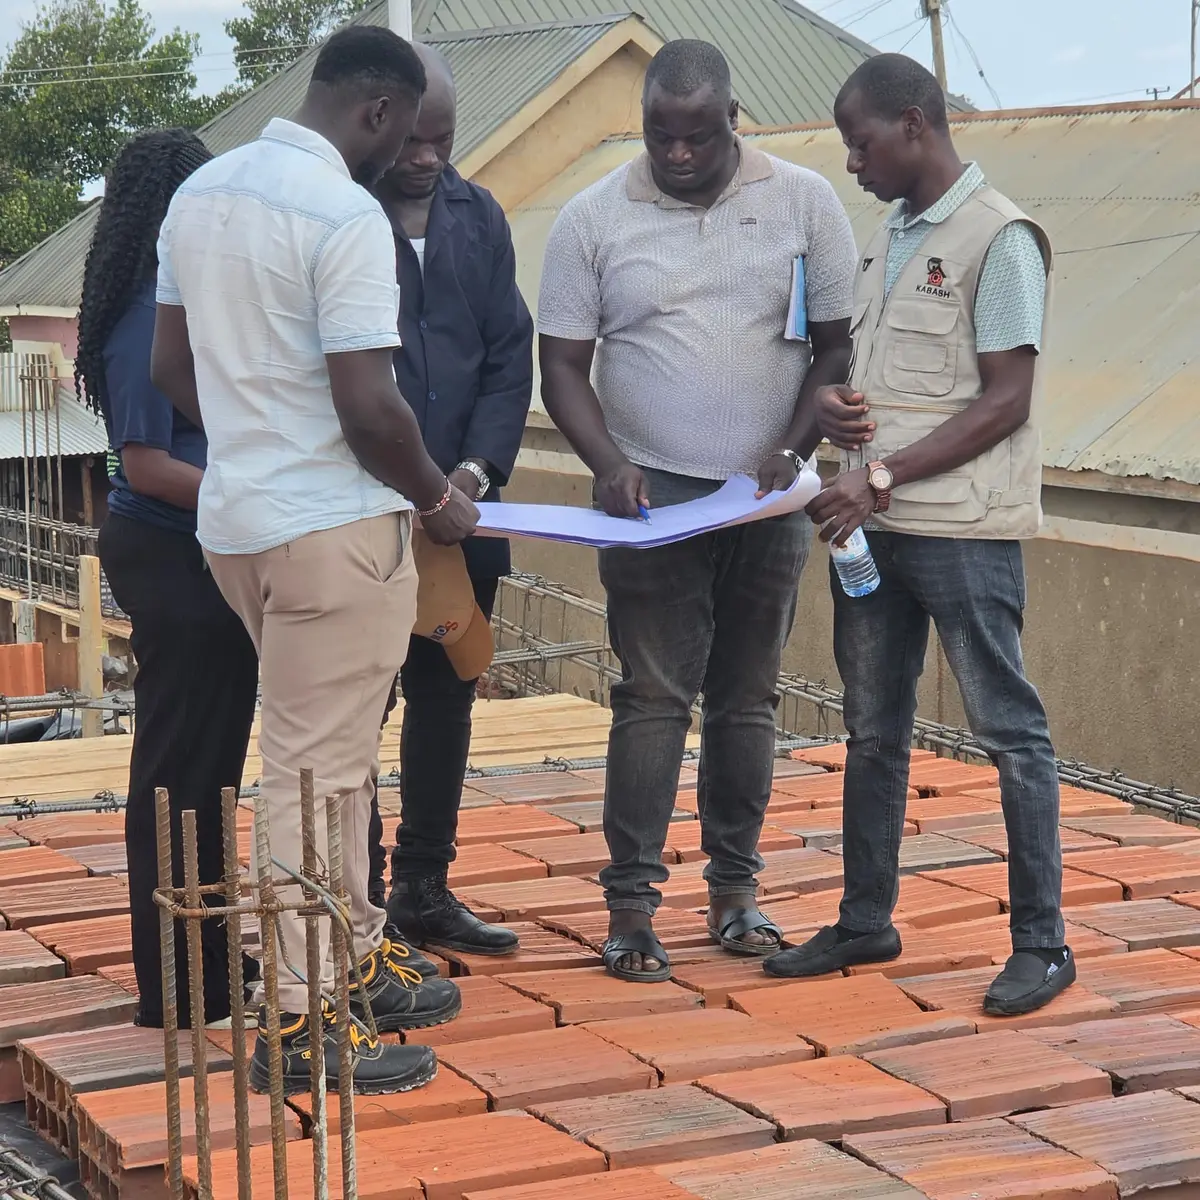
The Kabash team and project stakeholders reviewing drawings together during an active construction-stage inspection.
View Project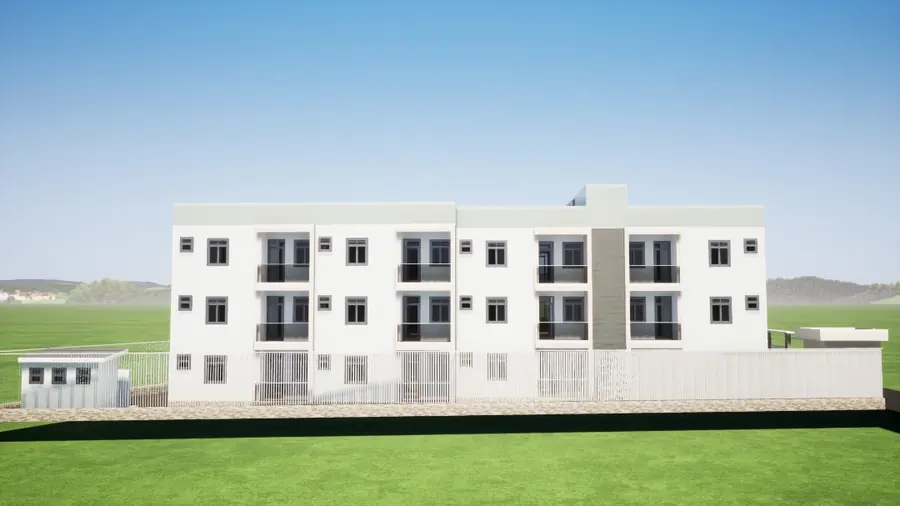
Talk to our team for quotations, site visits, or consultations.
We confirm your project need, schedule a call or site visit, then advise on drawings, scope, quotation, and next steps.