
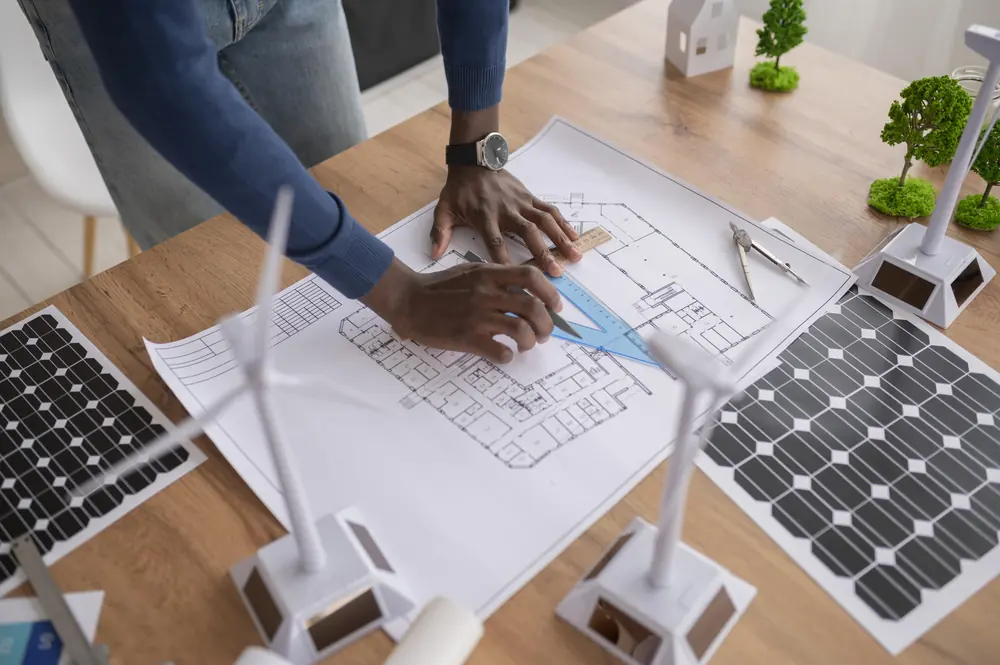
From idea to buildable solution
Architectural Drawings & Plans
Explore planning studies, exterior visualisations, and selected built work. Ask our team to adapt a concept to your site, budget, and needs.
Functional, modern house plans tailored to your lifestyle and budget.
Code-compliant structural and architectural drawings for safe, efficient builds.
- House plan design
- Structural drawings
- Architectural drawings
- 2D plans
- 3D designs
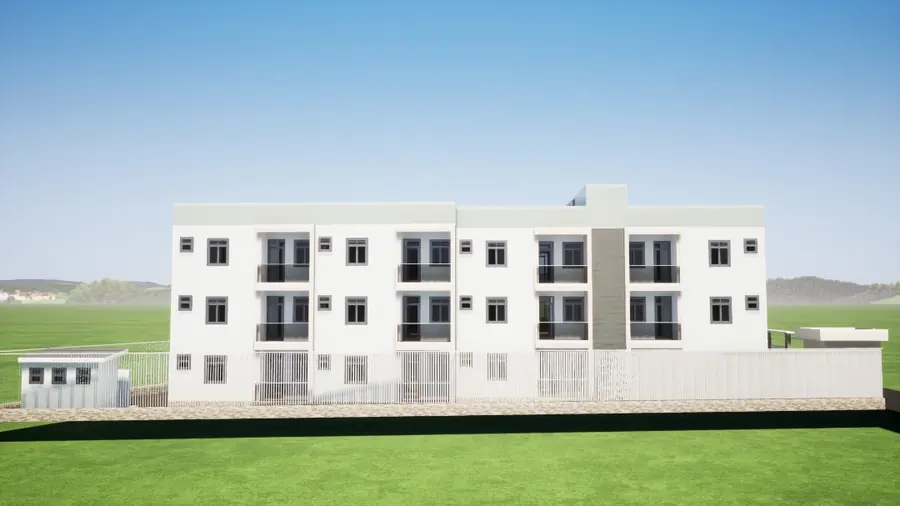
- Exterior visualisation
Existing design portfolio
Planning & Visualisation
Space planning, technical drawing support, layout and elevation development, facade and massing visualisation.
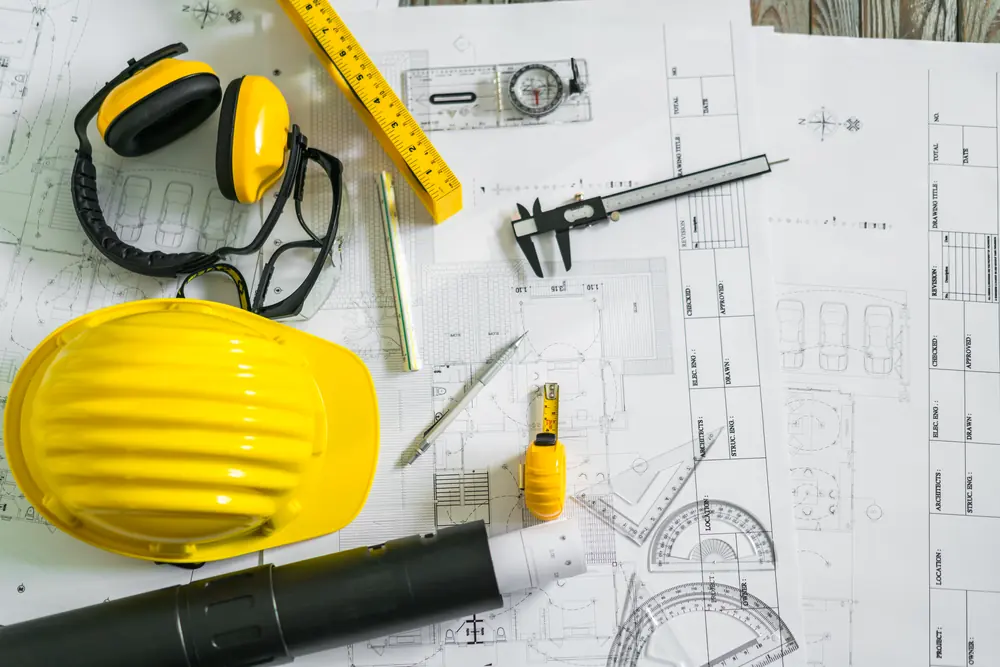
How We Work
A clear path from first discussion to handover.
Consultation
We understand the project type, budget range, location, timelines, and required service.
Site Visit
Our team reviews site access, measurements, conditions, and practical construction needs.
Design & Quotation
We prepare drawings, technical guidance, scope, costing, and a realistic delivery approach.
Build & Handover
Work is supervised through execution, quality checks, client updates, and final handover.
Have land or a rough idea?
We can help turn it into a coordinated plan.